Save
Ask
Tour
Hide
Share
$560,000
1 Day On Site

3888 W Loch Alpine Drive
Scio Township, MI 48103

For Sale|Single Family Residence|Active
4
Beds
3
Total Baths
2
Full Baths
1
Partial Bath
2,250
SqFt
$249
/SqFt
1959
Built
County:
Washtenaw
Call Now: 810-220-7653
Is this the listing for you? We can help make it yours.
810-220-7653
3888 W Loch Alpine Drive3888 W Loch Alpine Drive3888 W Loch Alpine Drive3888 W Loch Alpine Drive
Save
Ask
Tour
Hide
Share

Mortgage Calculator

Monthly Payment (Est.)

Enter an interest rate to see your estimated monthly payment.
Calculator powered by Showcase IDX, a Constellation1 Company. Copyright ©2026 Information is deemed reliable but not guaranteed.

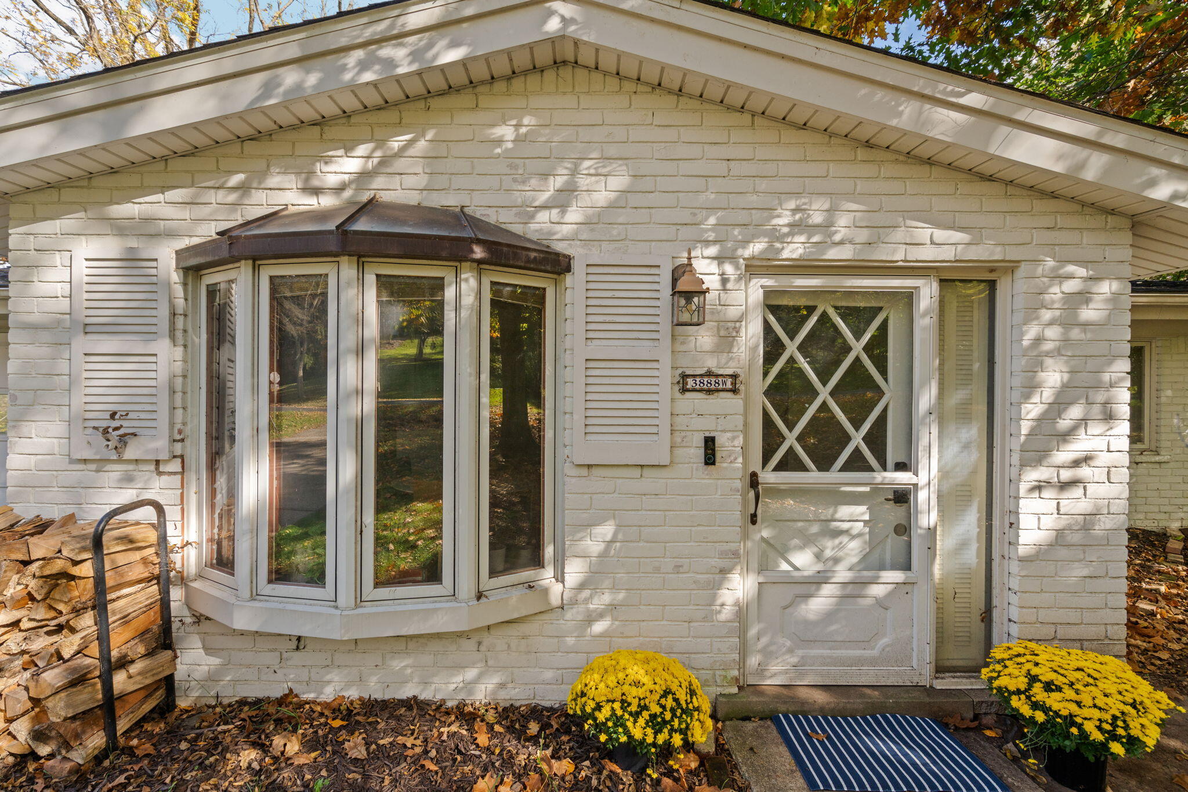
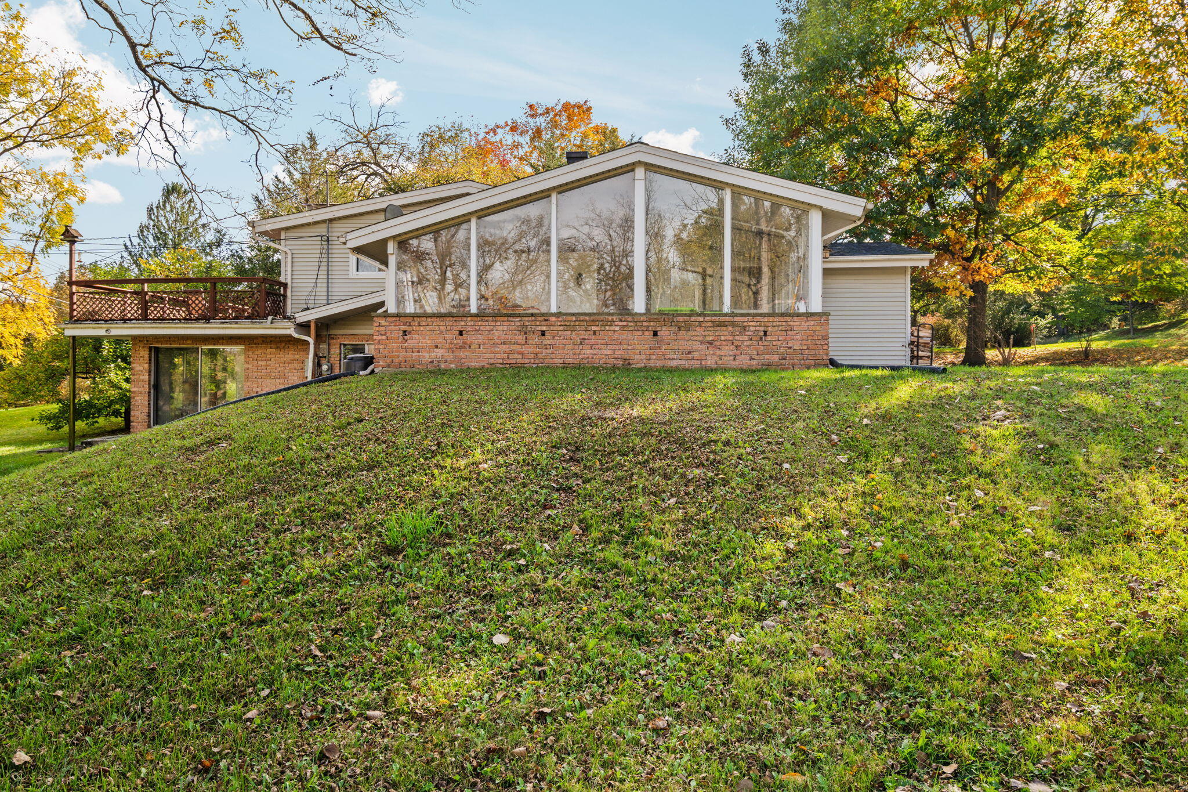
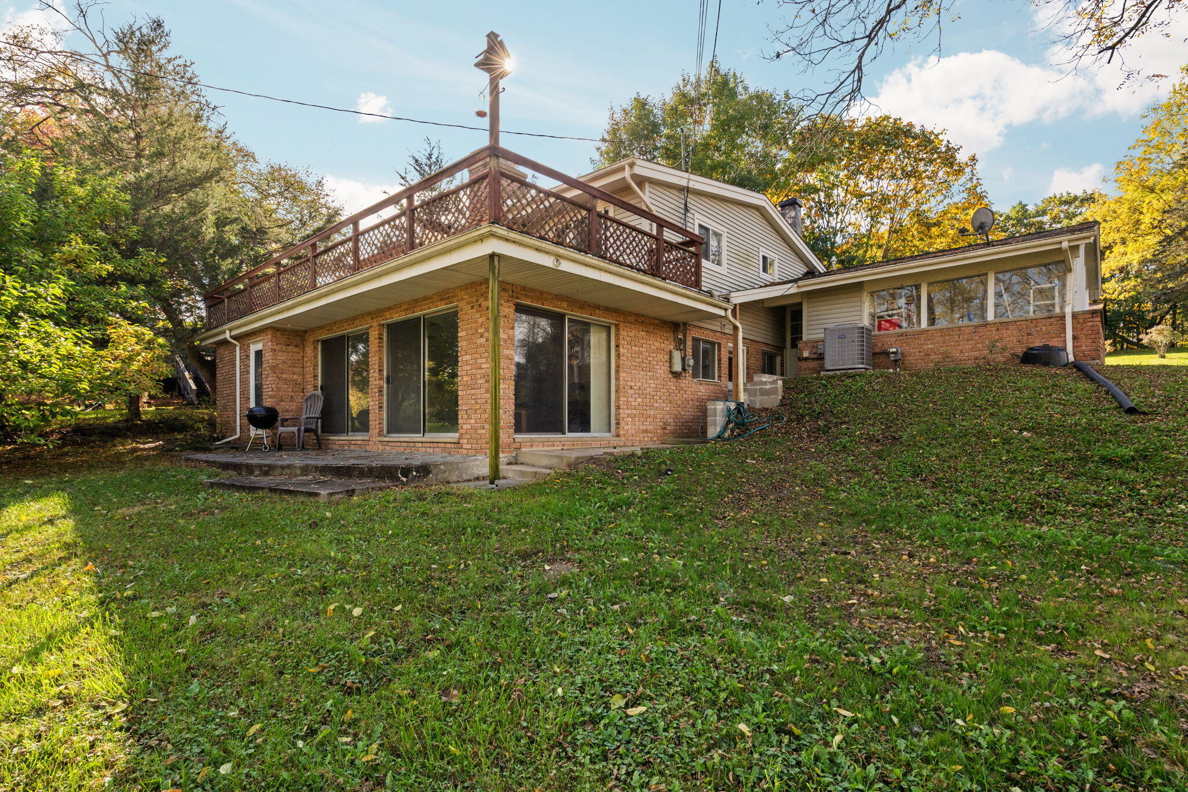
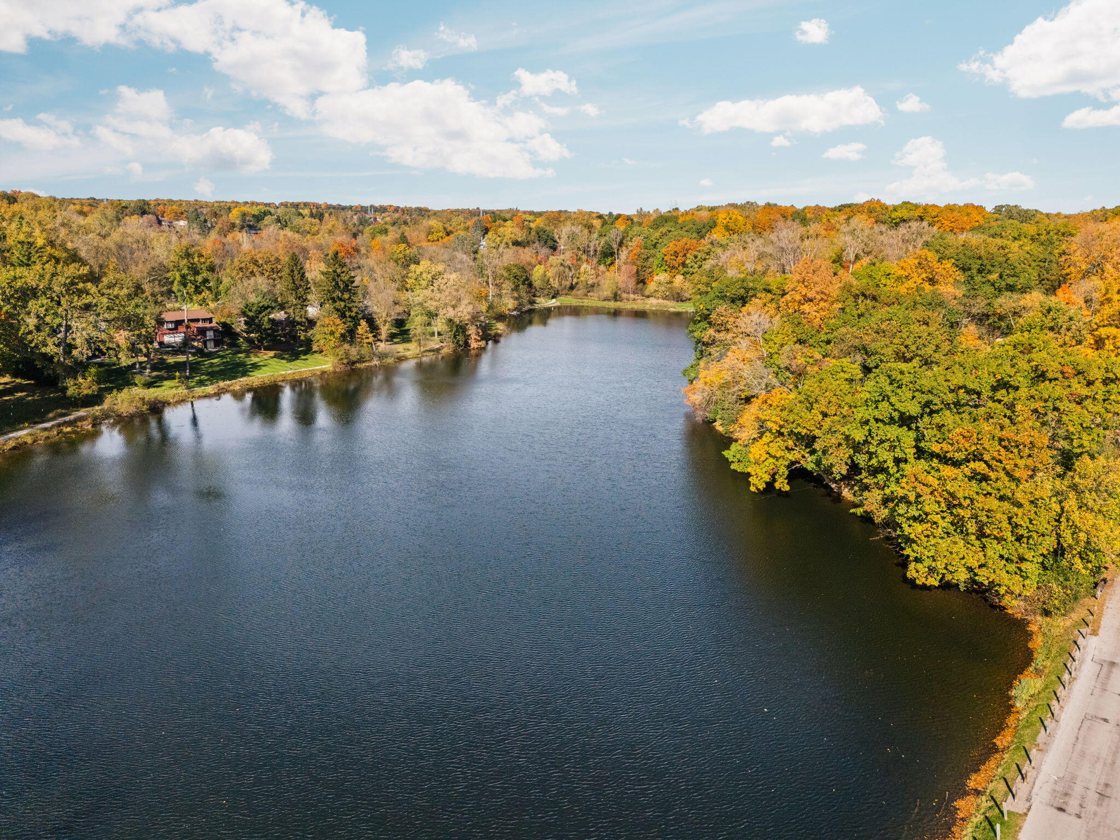
Beautifully situated corner lot with scenic views of Greenook and Bridgeway Lakes, this spacious 4-bedroom tri-level home offers a light-filled layout in a peaceful setting. The expansive great room features dramatic floor-to-ceiling windows, a renovated kitchen and a wood burning fireplace. Hardwood floors extend throughout the upper level bedrooms. Recent improvements include a brand new deck, boiler, heated floors in the lower level and new sewer line. Additional highlights include an attached garage, nearby walking paths, a boat launch with lake access and a neighborhood park. Located in the Dexter School District, ideally positioned between Ann Arbor and Dexter, just off Huron River Drive near Delhi Metropark and across the street access to the Border to Border trail! If you're a nature lover but also want to be part of a beautiful community, this house is for you!

Save
Ask
Tour
Hide
Share
Listing Snapshot
Price 
$560,000
Days On Site 
1 Day
Bedrooms 
4
Inside Area (SqFt) 
2,250 sqft
Total Baths 
3
Full Baths 
2
Partial Baths 
1
Lot Size 
0.34 Acres
Year Built 
1959
MLS® Number 
81026055135
Status 
Active
Property Tax 
$8,999
HOA/Condo/Coop Fees 
$68.75 monthly
Sq Ft Source 
Other
Friends & Family
Recent Activity
an hour agoListing updated with changes from the MLS®
10 hours agoStatus changed to Active
yesterdayListing first seen on site
General Features
Acres 
0.34
Attached Garage 
Yes
Cross Street 
off W Huron River Dr
Foundation 
Slab
Garage 
Yes
Garage Spaces 
1
Parking 
AttachedGarage Door OpenerPaved
Pets 
Yes
Property Sub Type 
Single Family Residence
Sewer 
Public Sewer
SqFt Above 
2250
SqFt Below 
850
SqFt Total 
2250
Style 
Ranch
Utilities 
Natural Gas Connected
Water Source 
PublicShared Well
Interior Features
Appliances 
Gas Water HeaterDishwasherDisposalDryerMicrowaveOvenRefrigeratorRangeWasher
Basement 
Walk-Out AccessDaylight
Cooling 
Ceiling Fan(s)Central Air
Fireplace 
Yes
Fireplace Features 
Family RoomLiving RoomRecreation Room
Fireplaces 
2
Flooring 
CarpetStoneTileWood
Heating 
Forced AirNatural Gas
Interior 
Vaulted Ceiling(s)
Laundry Features 
In BasementLaundry RoomLower Level
Window Features 
Skylight(s)
BathFull 
Level - Upper
BathLav 
Level - Lower
Save
Ask
Tour
Hide
Share
Exterior Features
Construction Details 
BrickVinyl Siding
Lot Features 
Corner LotWooded
Patio And Porch 
DeckEnclosedPatioPorch
View 
Water
Waterfront 
Yes
Waterfront Features 
Lake FrontWaterfrontLakeWaterfront Access
Waterview 
Water
Windows/Doors 
Skylight(s)
Community Features
Association Amenities 
Boat DockPlayground
Association Fee 
$825.0
Association Fee Frequency 
Annually
MLS Area 
Area04081ScioTwp
School District 
Dexter
Financing Terms Available 
CashConventionalFHAVA Loan
Roads 
Paved
Schools
School District
Dexter
Elementary School
Unknown
Middle School
Unknown
High School
Unknown
Listing courtesy of The Charles Reinhart Company: [email protected]


IDX provided courtesy of Realcomp II Ltd. via GreaterMetropolitanAssociationofREALTORS. Copyright © 2026 Realcomp II Ltd. Shareholders.

IDX information is provided exclusively for consumers' personal, non-commercial use and may not be used for any purpose other than to identify prospective properties consumers may be interested in purchasing and that the data is deemed reliable but not guaranteed accurate by the MLS.

Neighborhood & Commute
Source: Walkscore
Save
Ask
Tour
Hide
Share